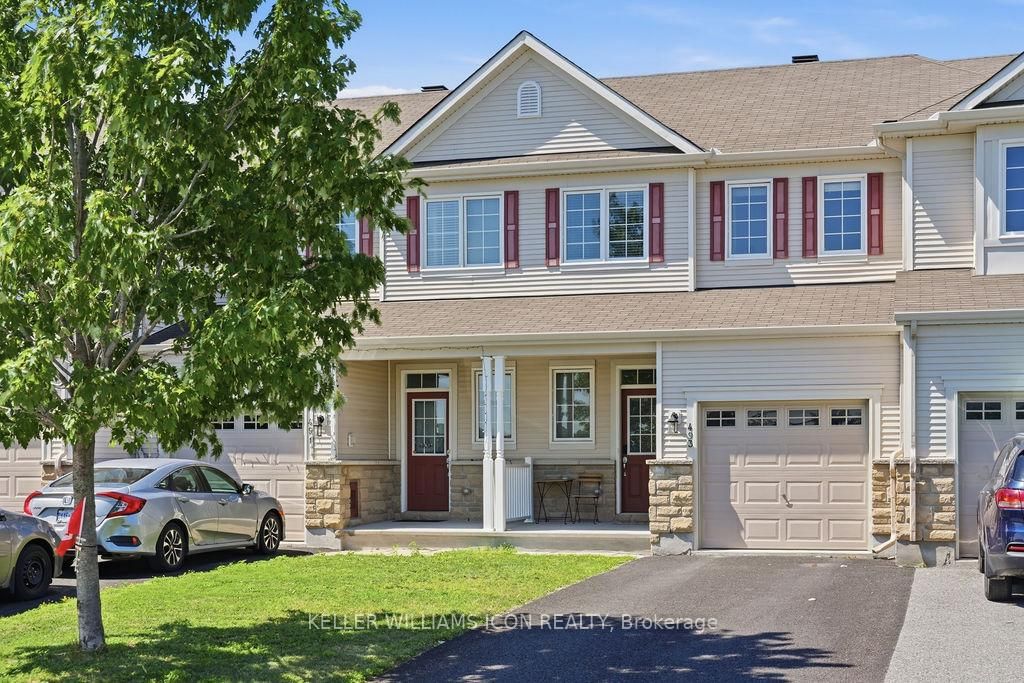
<-- style PDP --> 90 Buffalograss Crescent, Ottawa - Att/Row/Twnhouse for sale for $559,900
  • new
  • for sale

90 Buffalograss Crescent

Ottawa, Ontario, K2J 6H5 - Barrhaven - Half Moon Bay

$559,900

  • Neighbourhood

    Barrhaven - Half Moon Bay

  • Major Intersection

    Buffalograss Crescent and Alex Polowin Avenue

  • Listed Since: 7 day(s)

  • Last update: today

Overview

  • Property Type

    Att/Row/Twnhouse, 2-Storey

  • Bedrooms

    3

  • Bathrooms

    3

  • Basement

    Unfinished

  • Kitchen

    1

  • Total Parking

    3 (1 Attached Garage)

  • Lot Size

    21.31x83.72 (Feet)

  • Taxes

    $3,800.00 (2026)

  • Type

    Freehold

Property Description

Property description for 90 Buffalograss Crescent, Ottawa

From the moment you walk in, this townhome feels calm, polished and exceptionally well cared for. Owned by the original owner, every space has been thoughtfully maintained and it shows. The main level is bright and comfortable, with laminate flooring through the living and dining areas and tile in the kitchen. A gas fireplace with a tiled feature wall anchors the living space, while the kitchen offers generous cabinetry, quartz countertops and a custom quartz island that adds function and additional seating. Glass sliding doors open directly to the backyard, creating an easy connection between the interior and outdoor space. Upstairs, laminate flooring continues through all three bedrooms. The primary suite is especially practical, with two closets and a bright three piece ensuite with a tiled shower and its own window. Two additional bedrooms offer space for family, guests or a home office, while the spacious unfinished basement provides excellent storage and plenty of room to imagine what could come next. The backyard has been thoughtfully finished with premium composite decking, river rock landscaping and a storage shed, creating a private, low maintenance space that is ready to enjoy through the warmer months. Set on a quiet crescent in Half Moon Bay, this is a neighbourhood that makes life feel comfortable and connected. Schools, parks and pathways are close by, along with the Minto Recreation Complex, Costco, and quick access to Highway 416. It is the kind of location where errands feel easy, weekends can stay close to home, and there is still a peaceful place to return to at the end of the day. Thoughtfully cared for and beautifully presented, this home is ready for its next chapter.

Listed by ROYAL LEPAGE TEAM REALTY

  • MLS #

    X13591200

  • Sq. Ft

    1100-1500

  • Sq. Ft. Source

    MLS

  • Lot Irregularities

    n/a

  • Year Built

    6-15

  • Pool

    None

  • Drive

    n/a

  • Garage

    Attached, 1 spaces

  • Total Parking

    3

  • Family Room

    N

  • Den

    N

  • Exterior

    Vinyl Siding

  • Fireplace

    Y

  • Roof

    Asphalt Shingle

  • Foundation

    Poured Concrete

  • Elevator

    n/a

  • Water View

    n/a

  • Laundry Level

    n/a

  • Heat

    Forced Air

  • A/C

    Central Air

  • Water

    Municipal

  • Water Supply

    n/a

  • Sewers

    Sewers

  • Central Vac

    N

  • Foyer

    2.43 x 1.8 ft Main level

  • Bathroom

    1.66 x 1.41 ft Main level

  • Dining

    2.76 x 2.5 ft Main level

  • Living

    3.37 x 2.97 ft Main level

  • Kitchen

    2.78 x 4.47 ft Main level

  • Primary

    3.95 x 3.33 ft 2nd level

  • 2nd Br

    2.86 x 3.42 ft 2nd level

  • 3rd Br

    3.19 x 2.98 ft 2nd level

  • Bathroom

    2.1 x 1.98 ft 2nd level

    3 Pc Ensuite

  • Bathroom

    2.1 x 2.39 ft 2nd level

  • MLS #

    X13591200

  • Sq. Ft

    1100-1500

  • Sq. Ft. Source

    MLS

  • Lot Irregularities

    n/a

  • Year Built

    6-15

  • Pool

    None

  • Drive

    n/a

  • Garage

    Attached, 1 spaces

  • Total Parking

    3

  • Family Room

    N

  • Den

    N

  • Exterior

    Vinyl Siding

  • Fireplace

    Y

  • Roof

    Asphalt Shingle

  • Foundation

    Poured Concrete

  • Elevator

    n/a

  • Water View

    n/a

  • Laundry Level

    n/a

  • Heat

    Forced Air

  • A/C

    Central Air

  • Water

    Municipal

  • Water Supply

    n/a

  • Sewers

    Sewers

  • Central Vac

    N

  • Foyer

    2.43 x 1.8 ft Main level

  • Bathroom

    1.66 x 1.41 ft Main level

  • Dining

    2.76 x 2.5 ft Main level

  • Living

    3.37 x 2.97 ft Main level

  • Kitchen

    2.78 x 4.47 ft Main level

  • Primary

    3.95 x 3.33 ft 2nd level

  • 2nd Br

    2.86 x 3.42 ft 2nd level

  • 3rd Br

    3.19 x 2.98 ft 2nd level

  • Bathroom

    2.1 x 1.98 ft 2nd level

    3 Pc Ensuite

  • Bathroom

    2.1 x 2.39 ft 2nd level

Thinking of Selling?

Find Out Your Home’s Value in Today’s Market!

No Email or Signup is required to view your home estimate.

estimate your home value

Contact Manoj Kukreja

Sales Representative,
Century 21 People’s Choice Realty Inc.,
Brokerage
(647) 576 - 2100

Manoj profile avatar

Open house for 90 Buffalograss Crescent, Ottawa

Property Open House

Inventory Graph

10 9 8 7 6 5 4 3 2 1 0 3 Months of inventory SELLER'S Market BALANCED Market BUYER'S Market

Mortgage Calculator

This data is for informational purposes only.

Mortgage Payment per month

Principal Amount

Interest

Total Payable

Amortization

Amortization

Closing Cost Calculator

This data is for informational purposes only.

Closing Cost Total for this property

Total Cash flow for purchasing this property

Down Payment(%)*
Additional information

Provincial Land Transfer Tax

Ontario Land Transfer Tax Rebate

Toronto Land Transfer Tax

Toronto Land Transfer Tax Rebate

PST on CMHC Insurance Premium

Lawyer Fees

$2,825

Government Registration Fee's

$164

Title Insurance

Closing Cost Total

Total Cash flow for purchasing this property

Provincial Land Transfer Tax

Ontario Land Transfer Tax Rebate

Toronto Land Transfer Tax

Toronto Land Transfer Tax Rebate

PST on CMHC Insurance Premium

Lawyer Fees

$2,825

Government Registarion Fee's

$164

Title Insurance

Down Payment(%)*

* A down payment of less than 20% is permitted only for first-time home buyers purchasing their principal residence. The minimum down payment required is 5% for the portion of the purchase price up to $500,000, and 10% for the portion between $500,000 and $1,500,000. For properties priced over $1,500,000, a minimum down payment of 20% is required.

Thinking of Selling?

Find Out Your Home’s Value in Today’s Market!

No Email or Signup is required to view your home estimate.

estimate your home value

Contact Manoj Kukreja

Sales Representative, Century 21 People’s Choice Realty Inc., Brokerage
(647) 576 - 2100

Manoj profile avatar

Recent Sold Listings in Barrhaven - Half Moon Bay, Ottawa

Popular Cities